
Luxury performance, architectural intent
Our premium aluminium door and window systems are designed with clean lines, minimal profiles and seamless integration into contemporary structures.
Built on certified technologies and tested for strength, efficiency and smooth operation, every Aldows system is made to last and to look right for years.
Precision engineering and careful craftsmanship sit at the core of each frame we make.
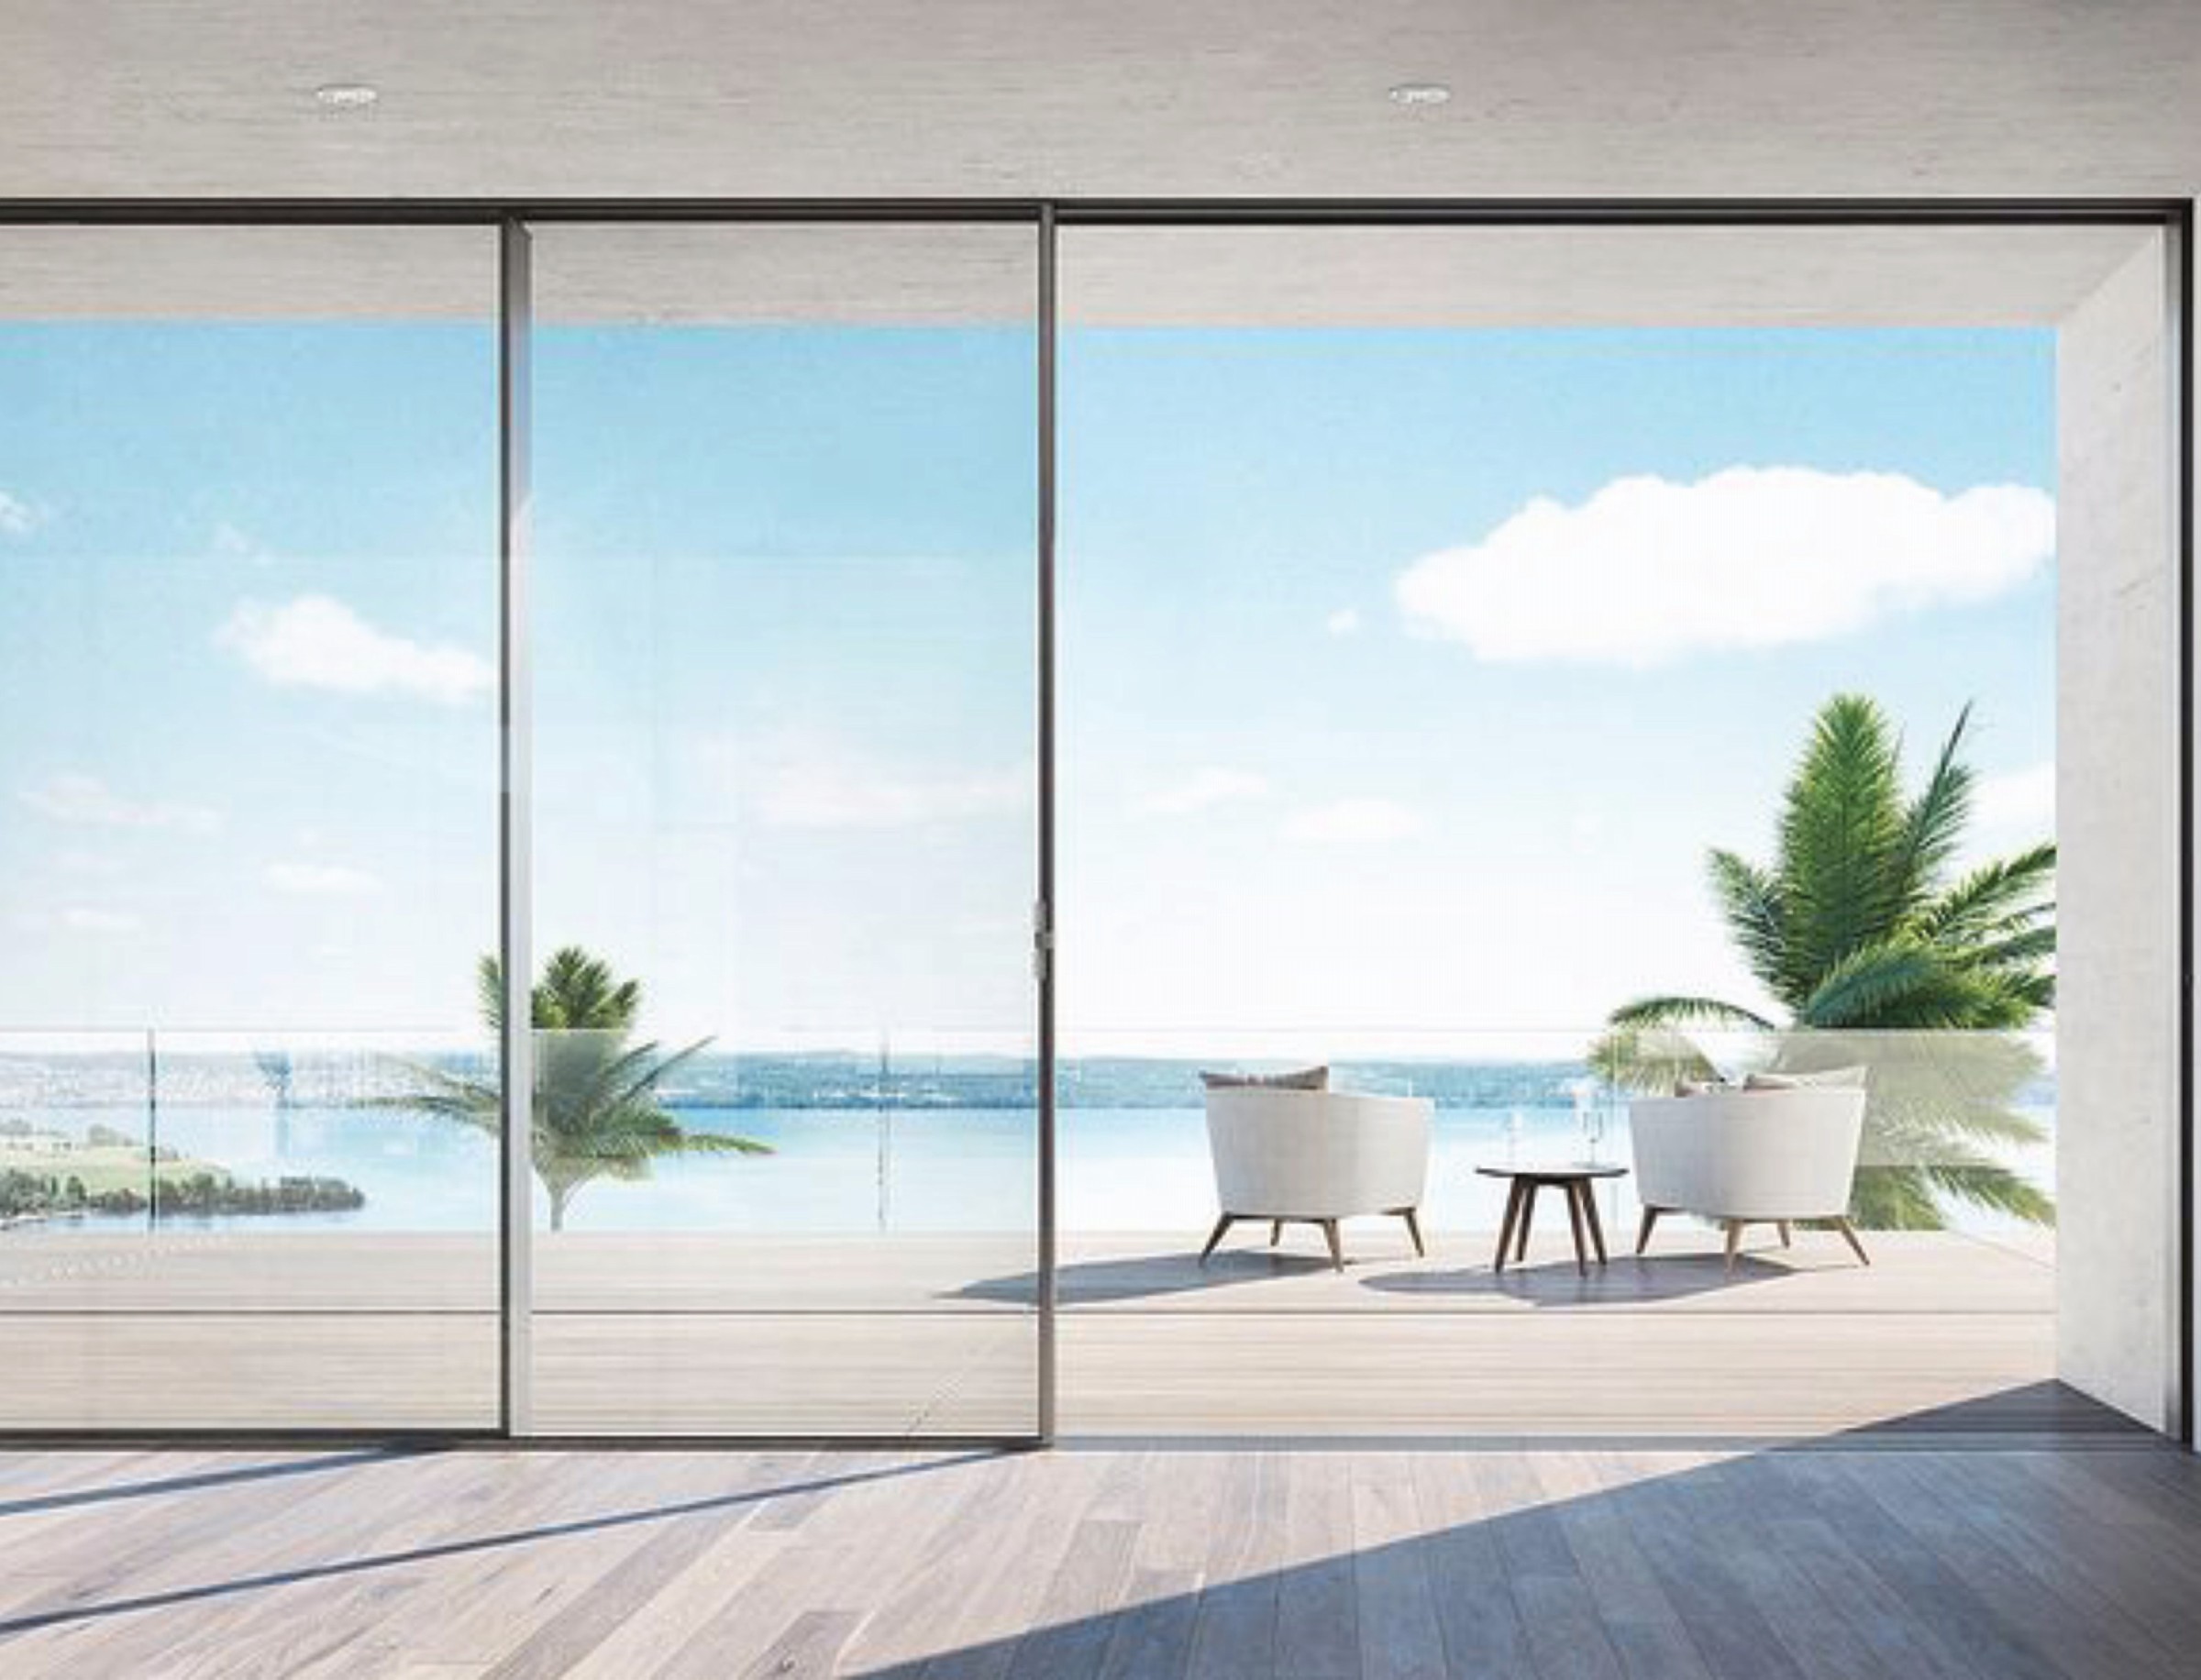
System Highlights
6063 aluminium alloy
Multi-point locking
Stainless steel rollers
Concealed bottom track
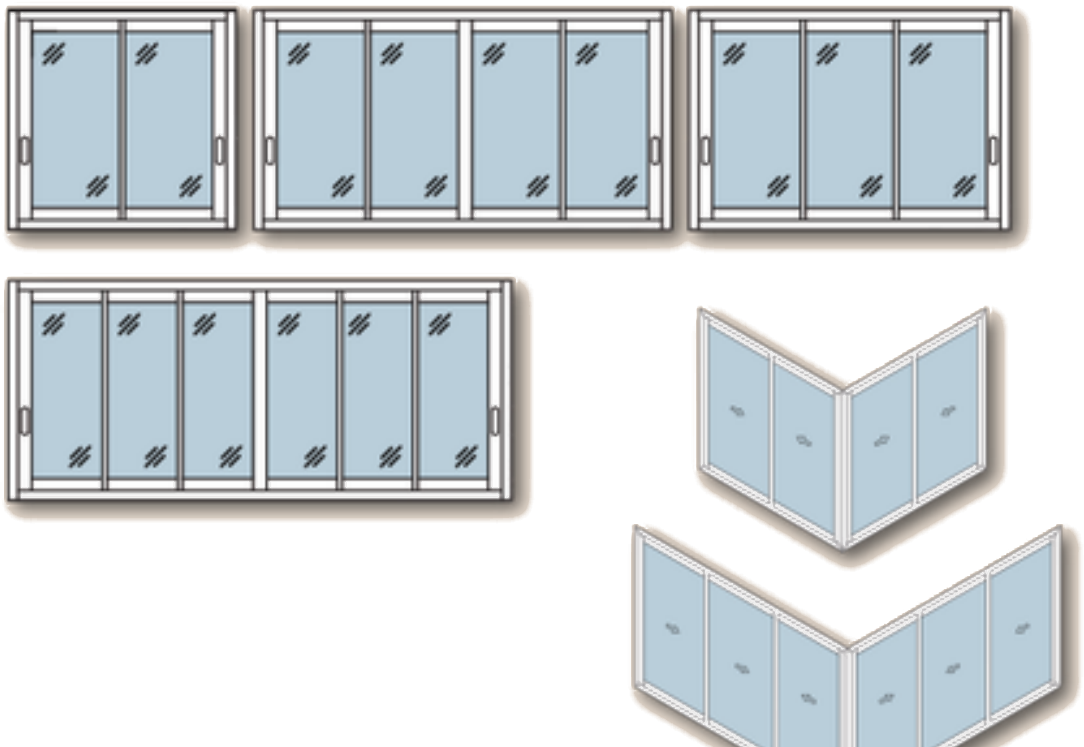
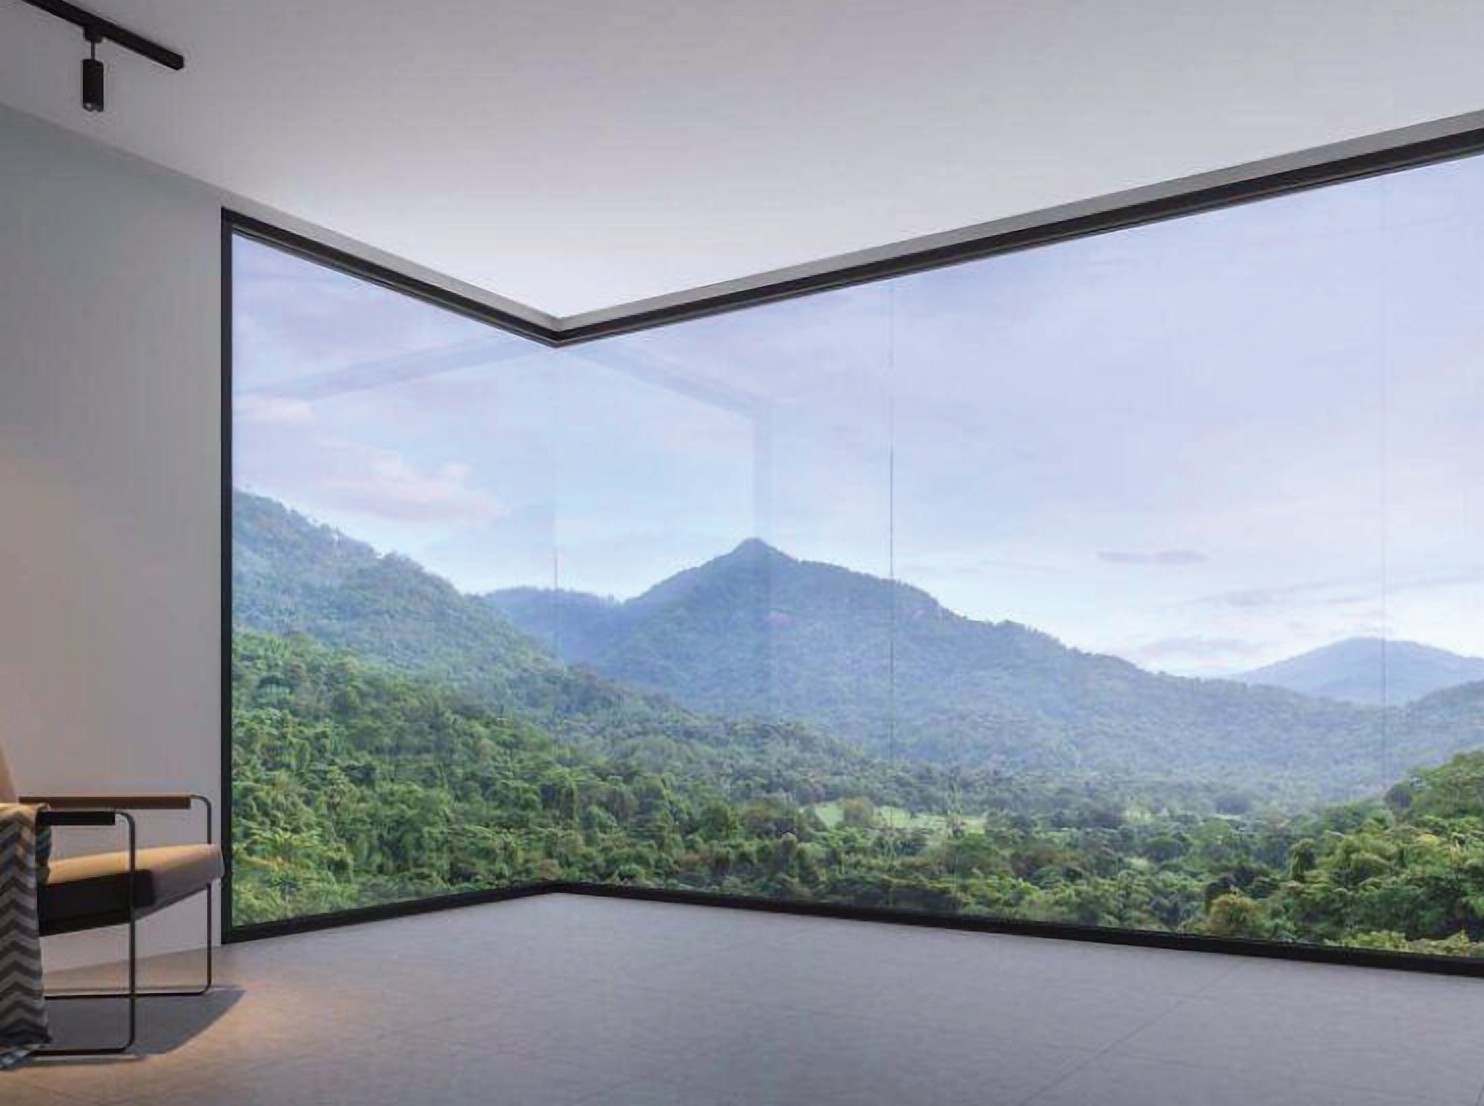
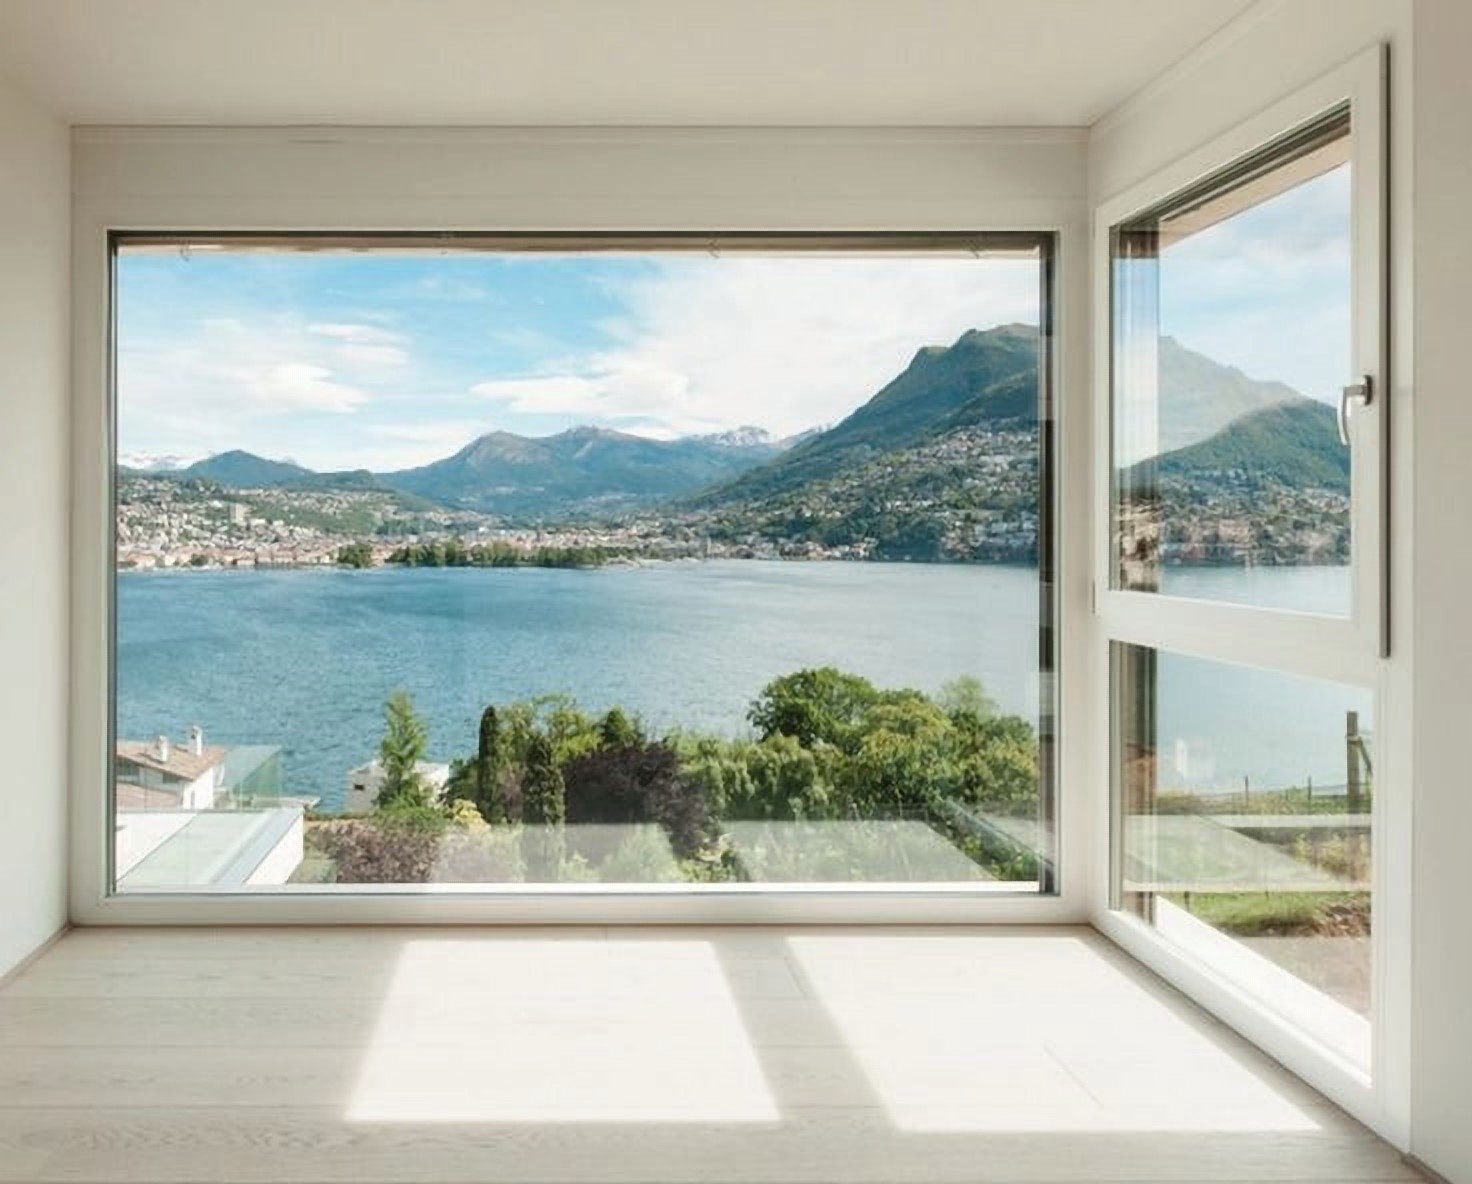
Corner opening
Integrated railing
Mosquito mesh options
Glazing up to 32 mm
Panels up to 3.6 m
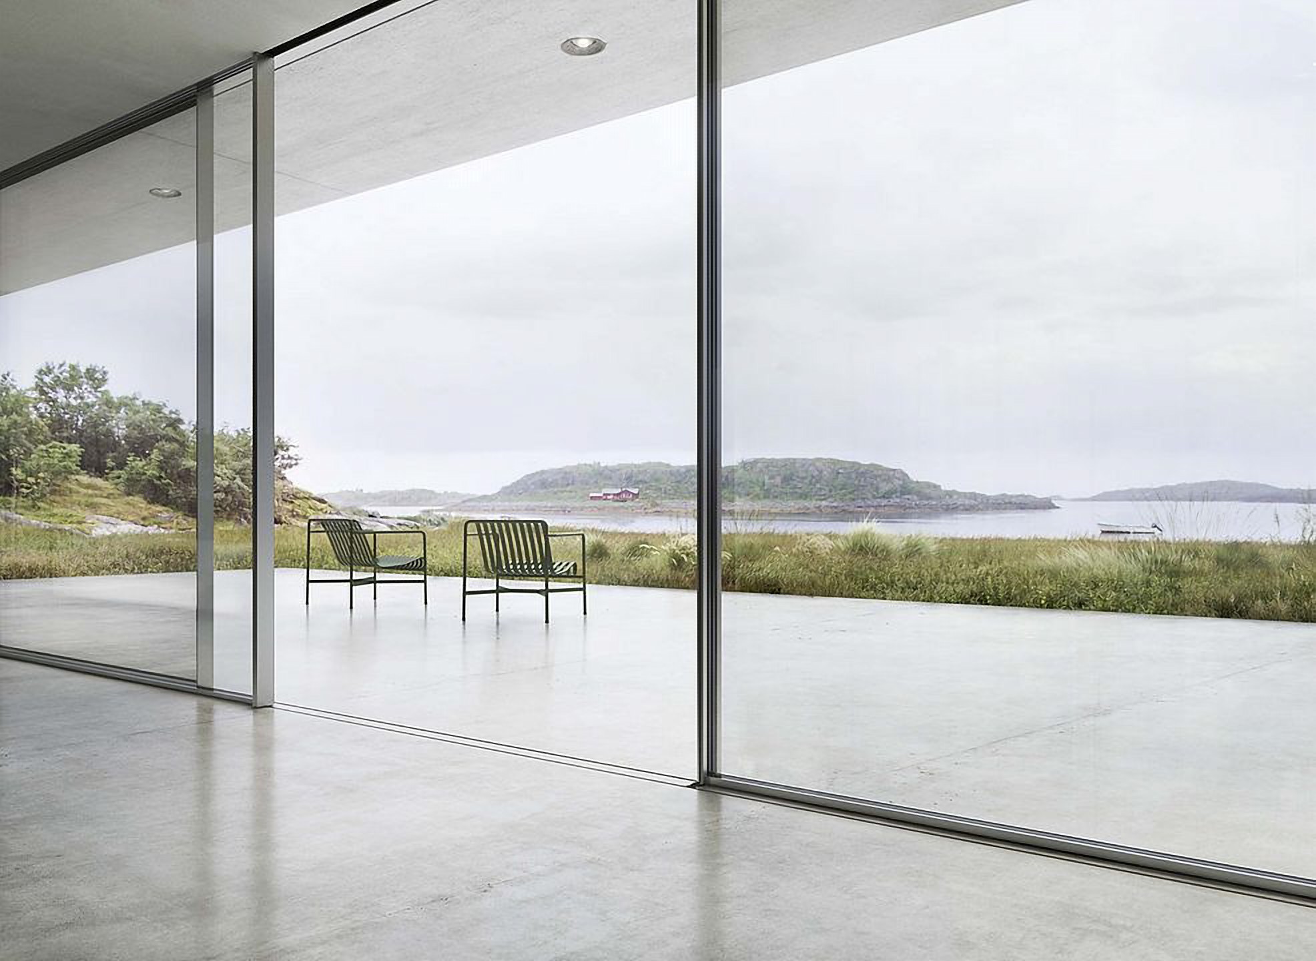
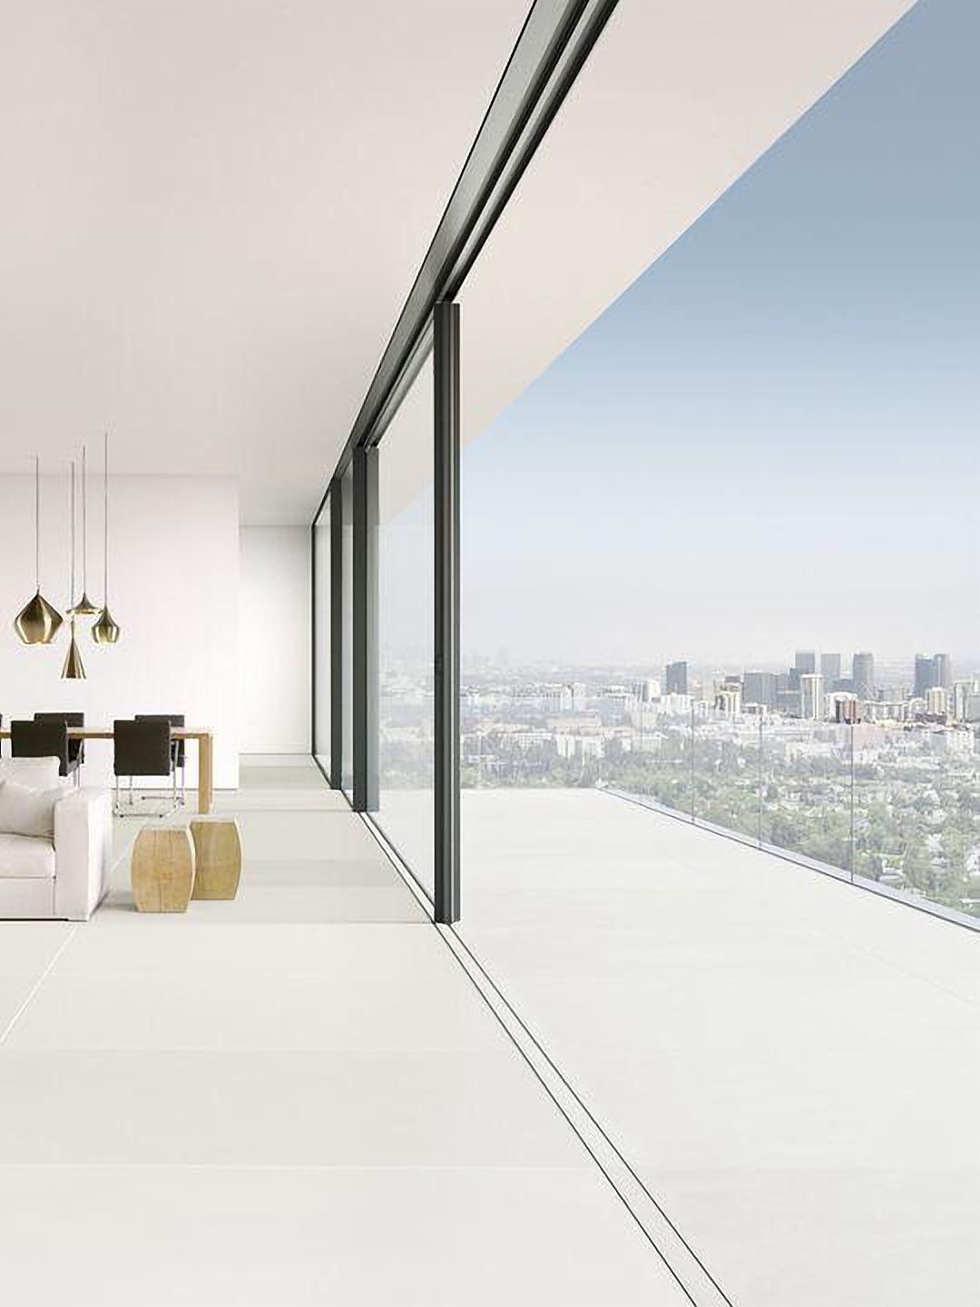
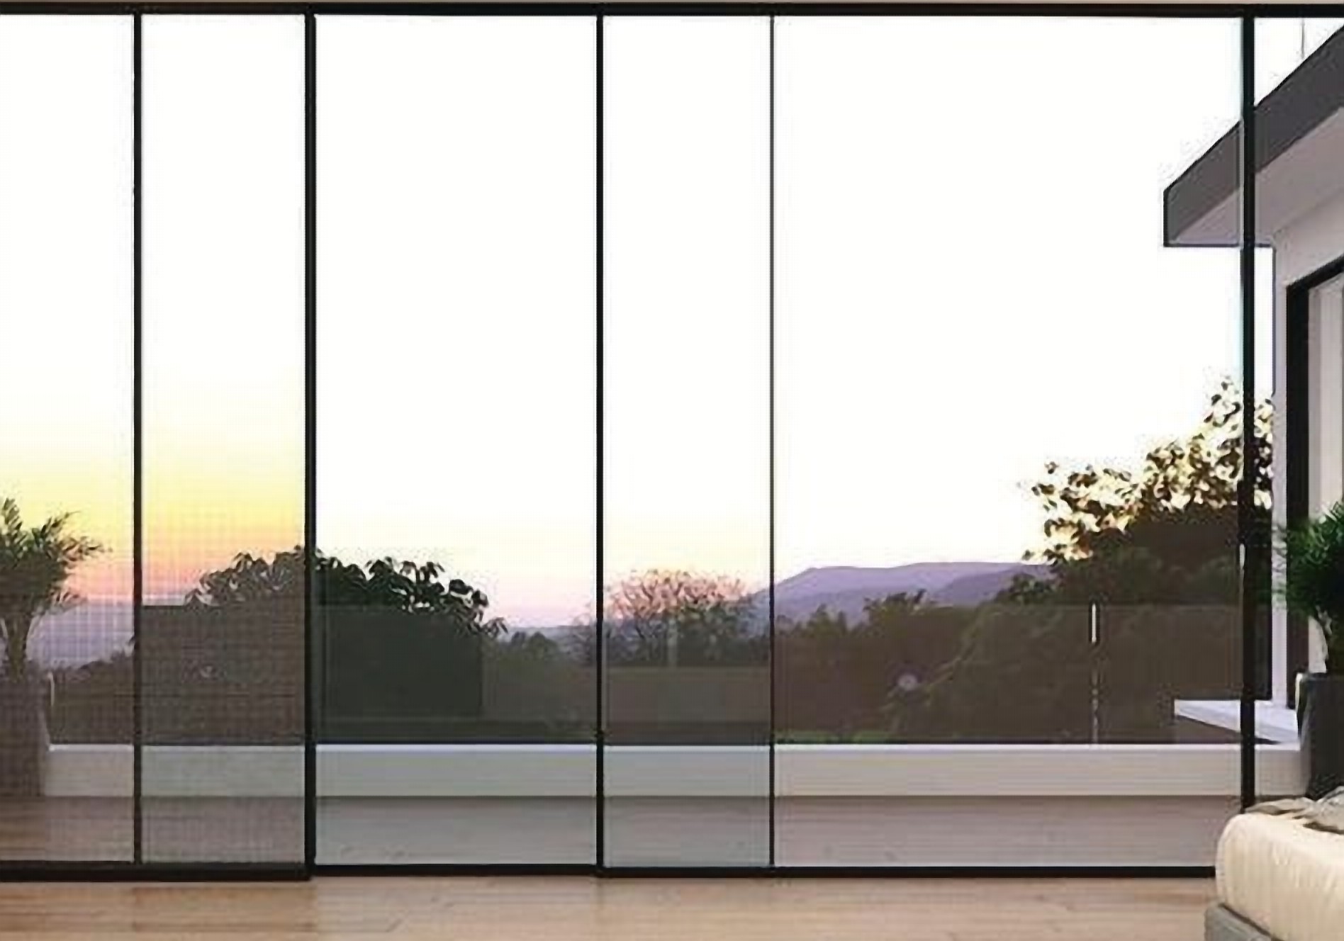
Sliding Series
ADW20 Sliding
Simple by design.
ADW20 SLIDING
Our slimmest sliding system for everyday openings. A 65 mm two-track frame, single glazing up to 8 mm and corner-opening capability keep the profile light without giving up multi-point security.
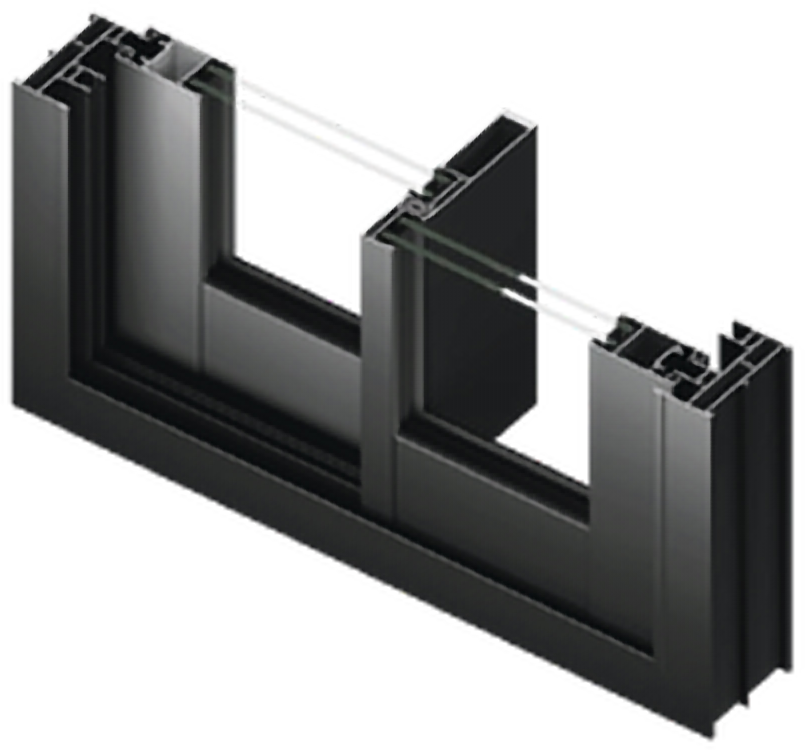
Max. shutter height
2400 mm
Max. shutter weight
100 kg
Glass thickness
5 – 8 mm
Interlock sightline
40 mm
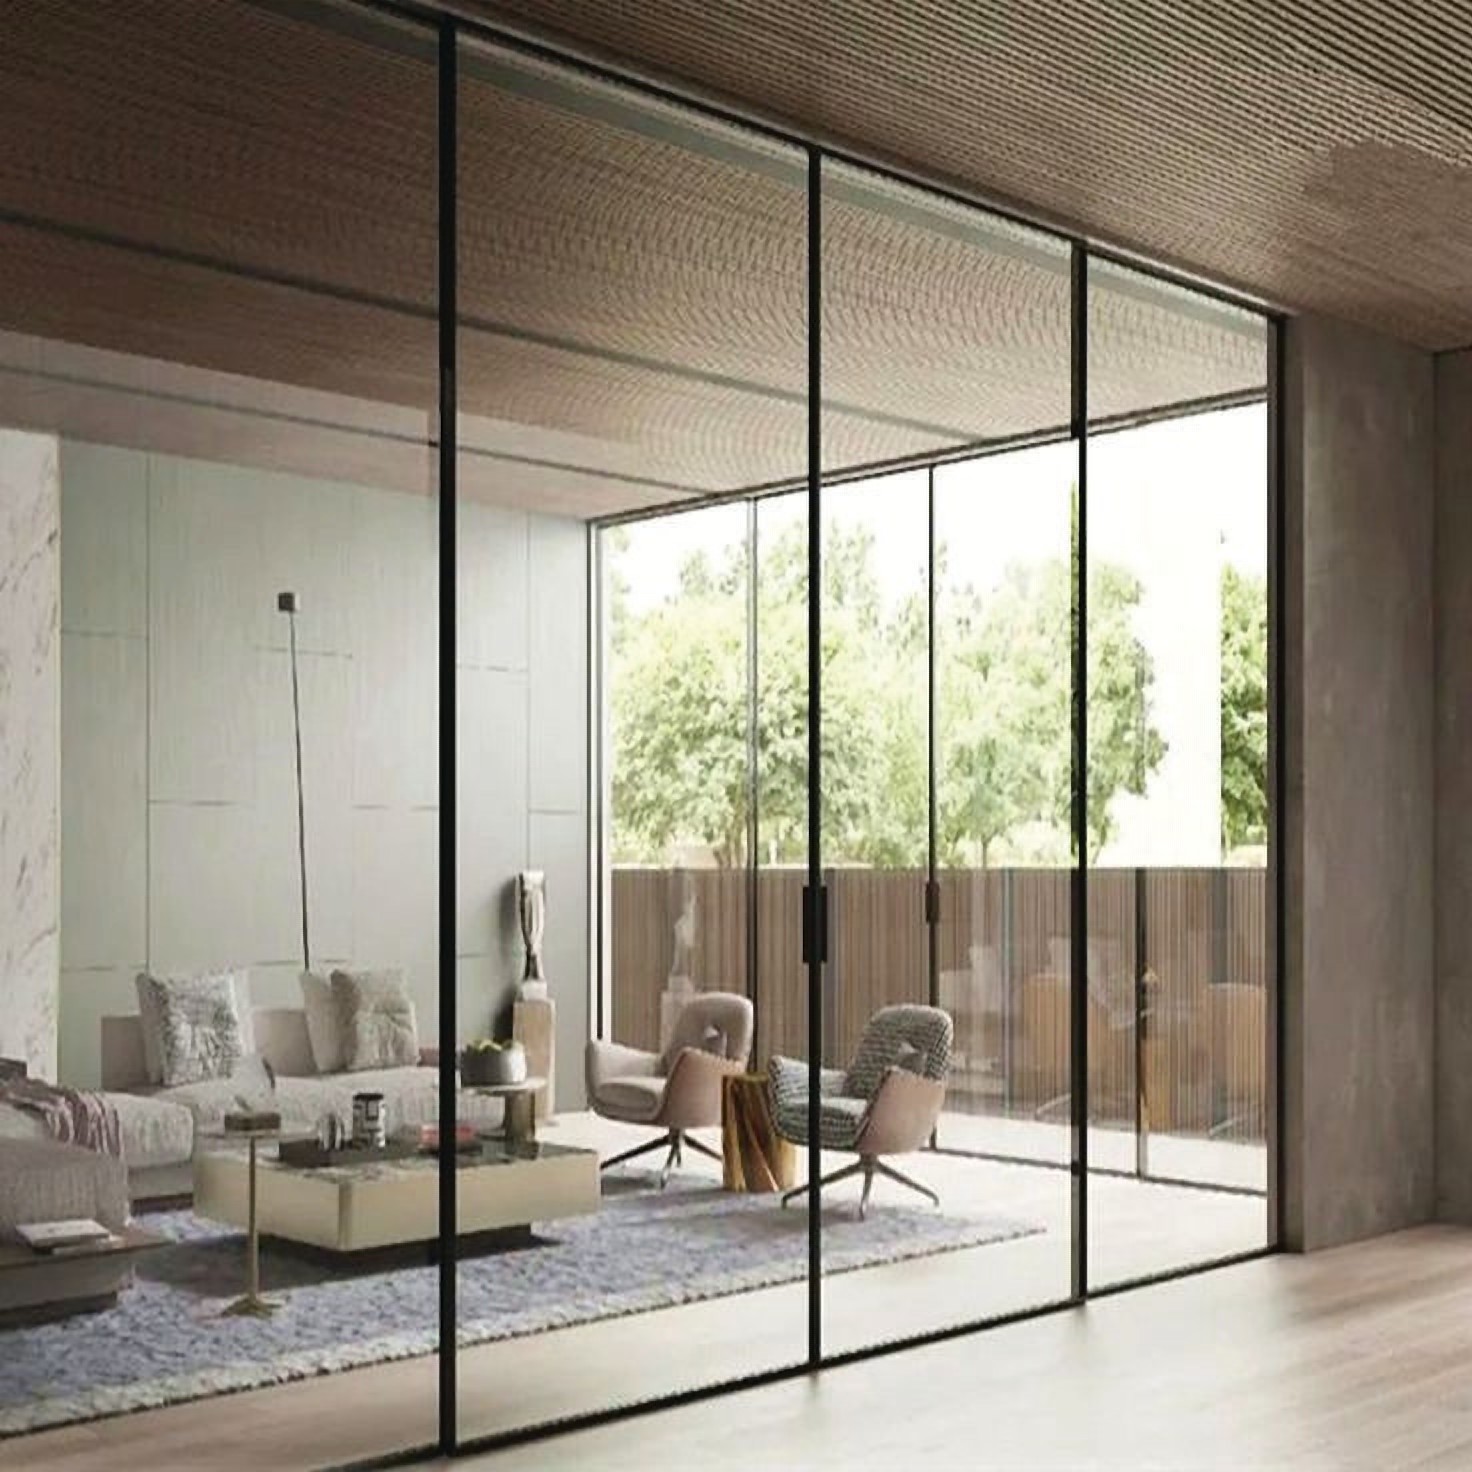
System Specification
- Profile alloy
- 6063
- Glass thickness
- 5, 6, 8 mm
- Max. shutter height*
- 2400 mm
- Max. shutter weight
- 100 kg
- Multi locking
- Yes
- Mosquito mesh
- Fiber / SS mesh
- Hidden bottom
- No
- Corner opening
- Yes
- Roller rail
- Aluminium
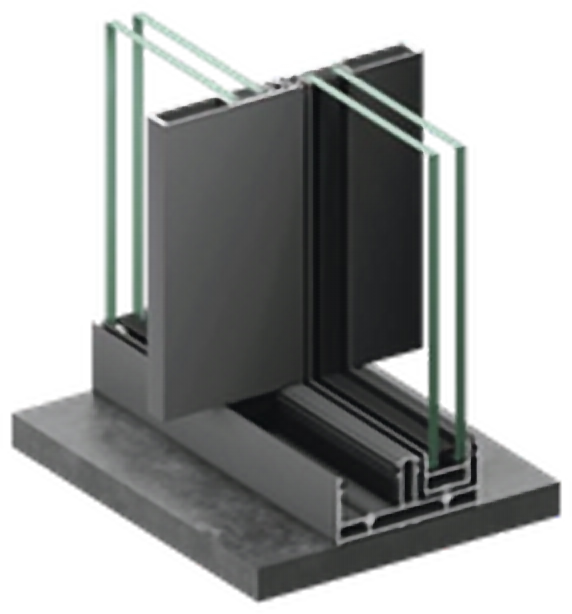
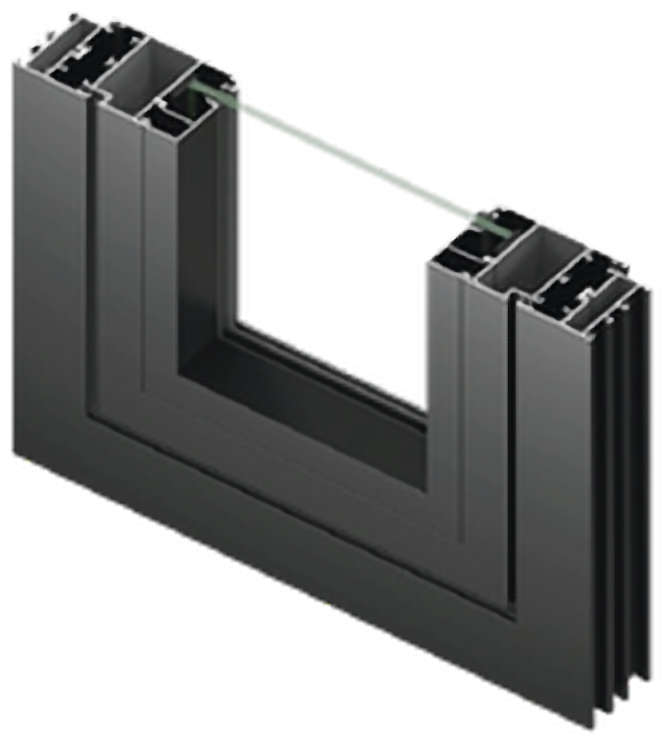
Section Detail mm
- Frame height
- 40
- Frame width · 2 track
- 65
- Frame width · 3 track
- 100
- Interlock sightline
- 40
- Centre opening profile width
- 102.5
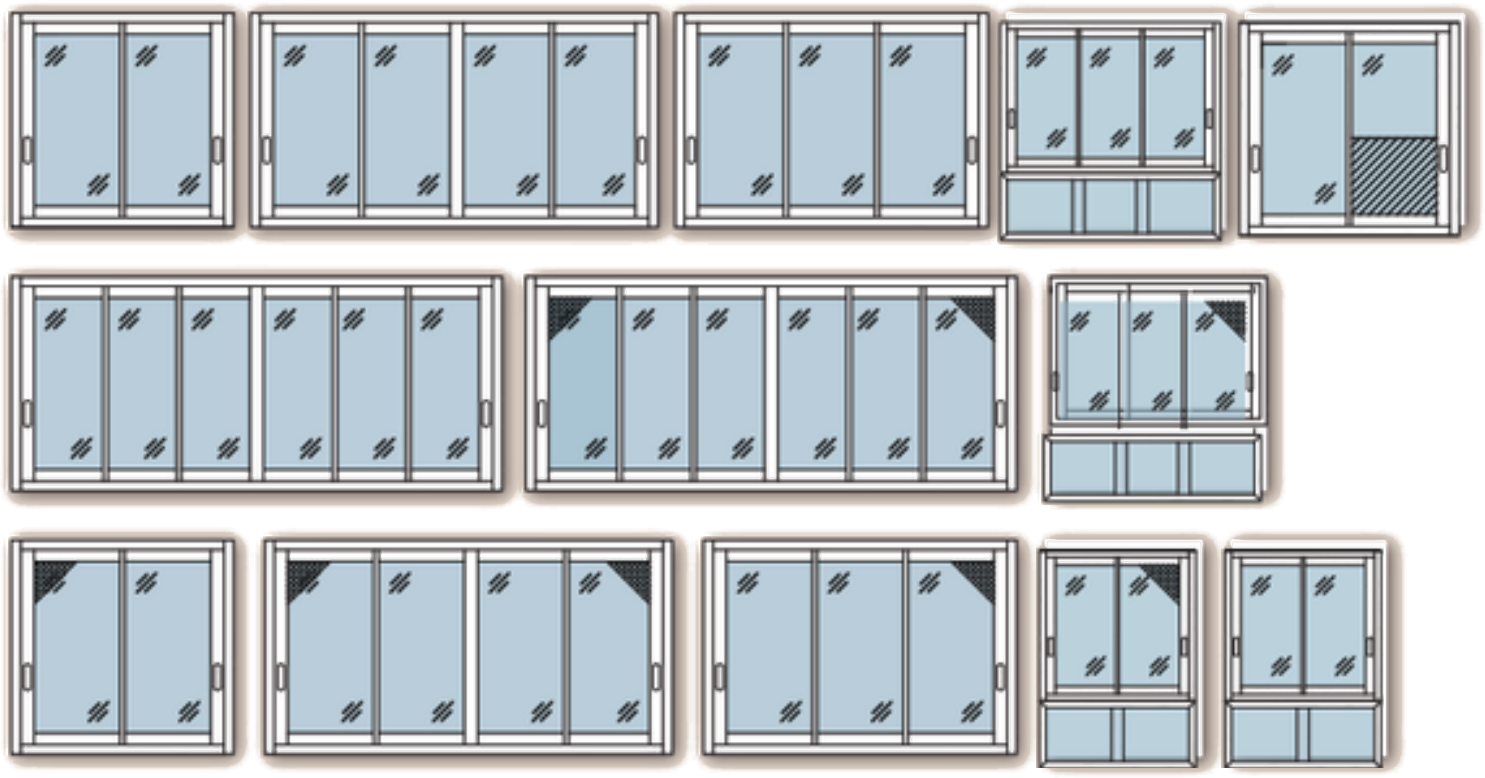
ADW20 Sliding Typology
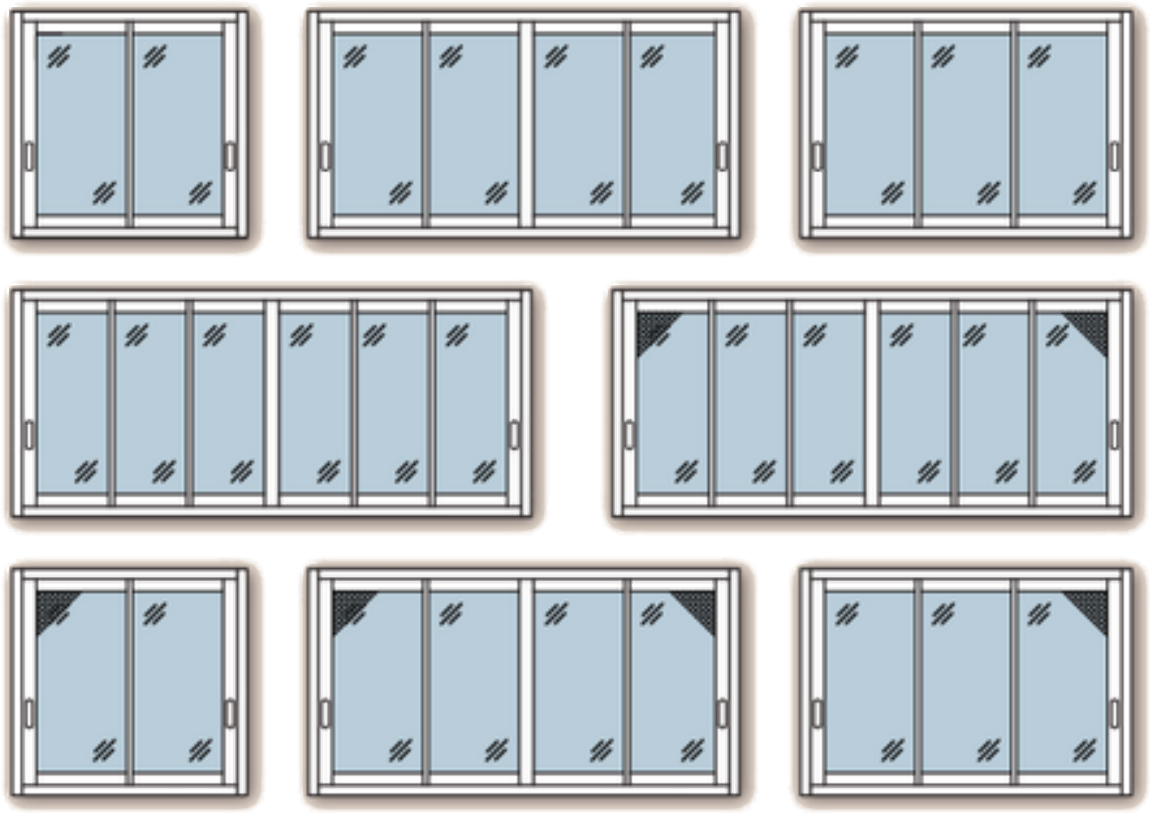
Sliding Series
ADW30 Sliding
Everyday, elevated.
ADW30 SLIDING
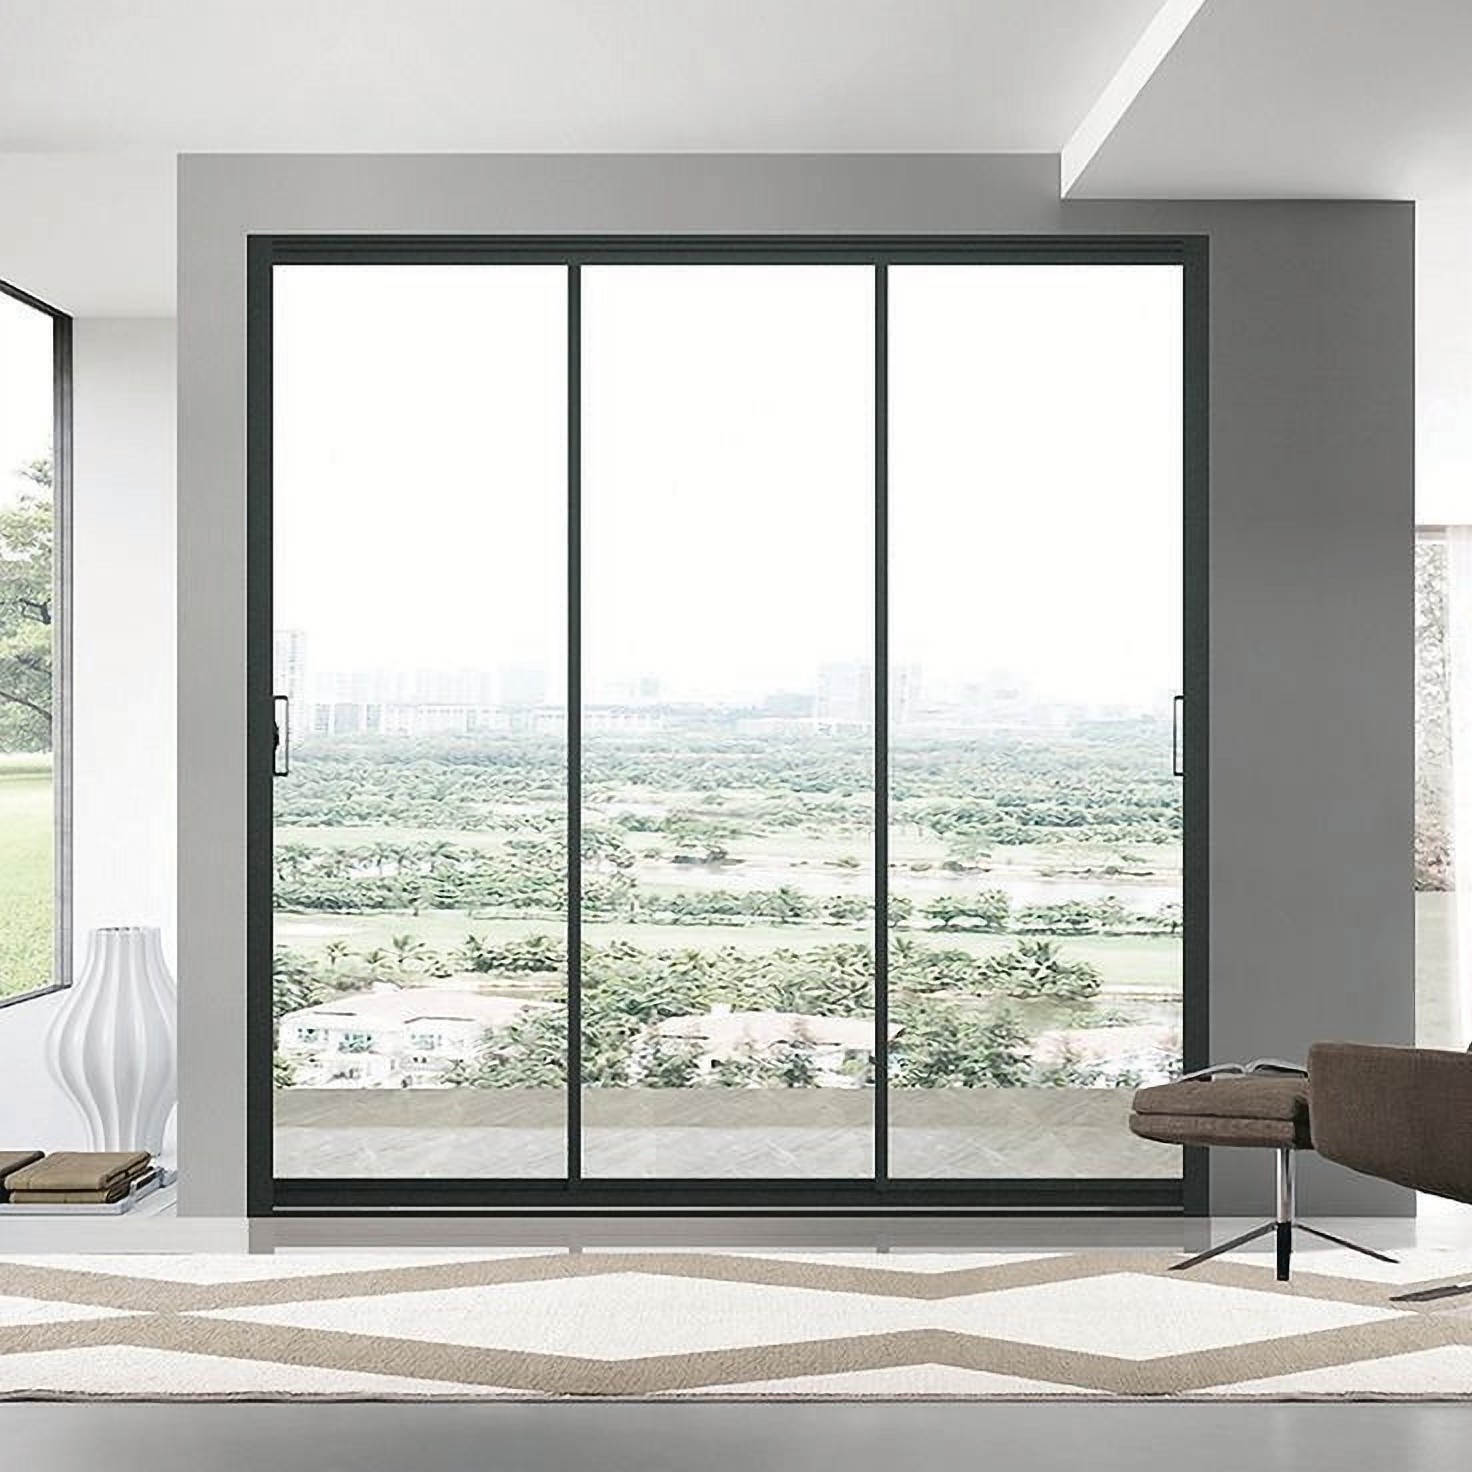
A step up in size and glazing. ADW30 carries shutters up to 2.7 m and 160 kg, takes double glazing up to 24 mm, and narrows the interlock to a 20 mm sightline. Integrated railing makes it suited to balconies and upper floors.
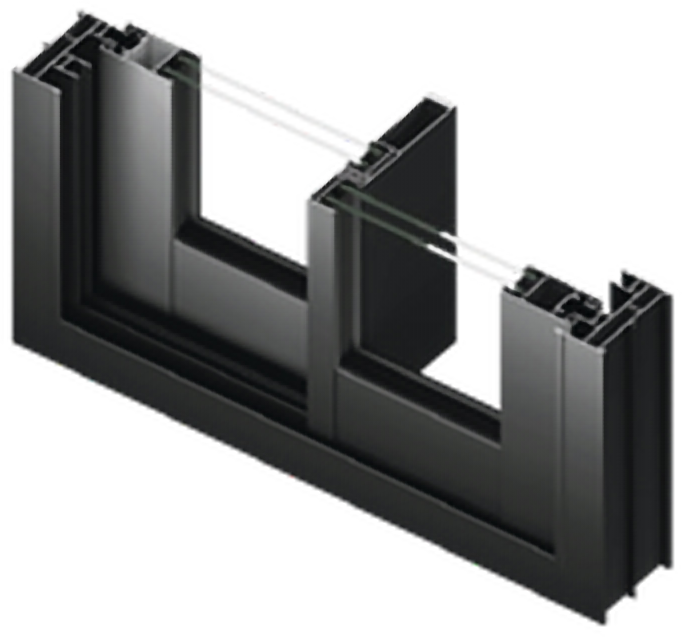
Max. shutter height
2700 mm
Max. shutter weight
160 kg
Glass thickness
5 – 24 mm
Interlock sightline
20 mm
System Specification
- Profile alloy
- 6063
- Glass thickness
- 5, 6, 8, 10, 23, 24 mm
- Max. shutter height*
- 2700 mm
- Max. shutter weight
- 160 kg
- Multi locking
- Yes
- Mosquito mesh
- Fiber / SS mesh
- Hidden bottom
- No
- Corner opening
- No
- Roller rail
- Aluminium
- Integrated railing
- Yes
Section Detail mm
- Frame height
- 40
- Frame width · 2 track
- 93
- Frame width · 3 track
- 137
- Interlock sightline
- 20
- Centre opening profile width
- 61
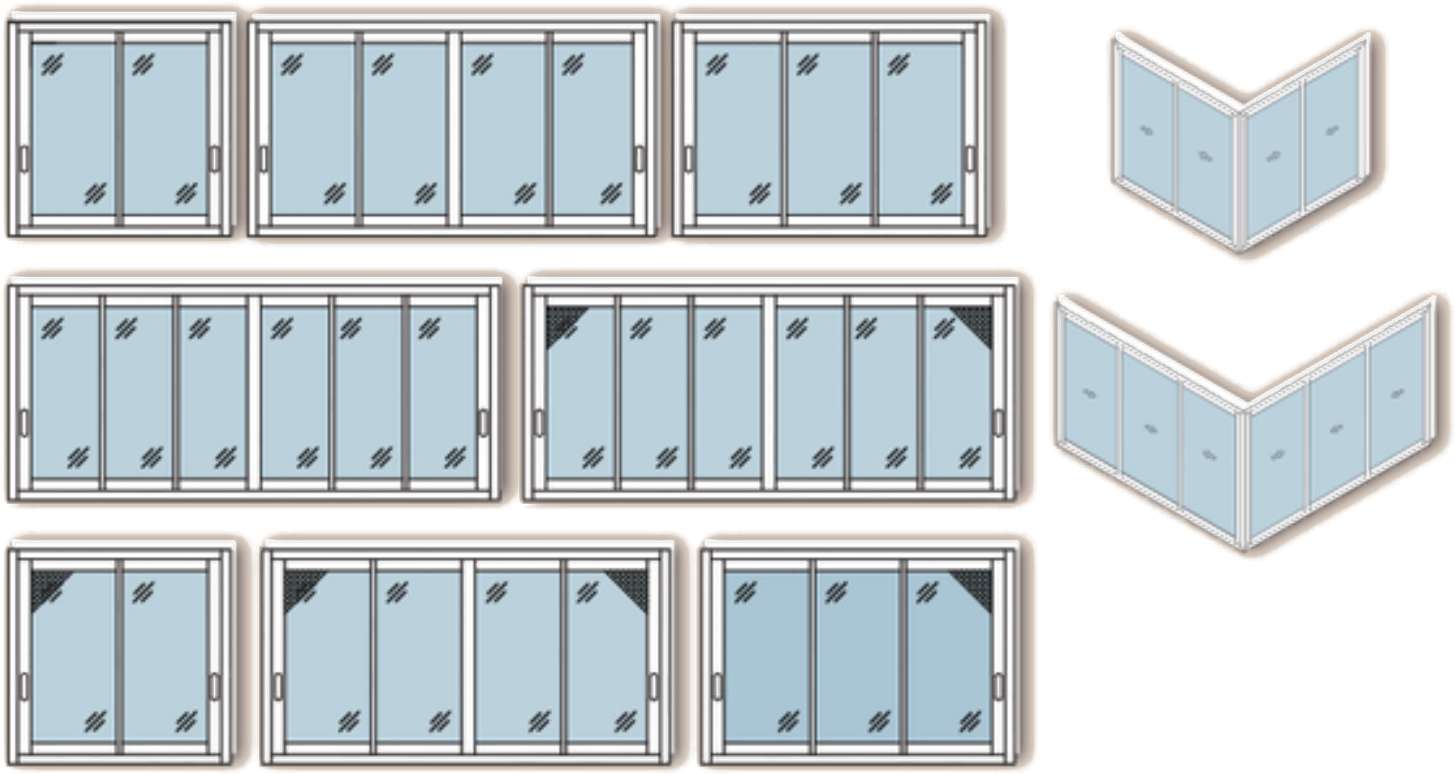
ADW30 Sliding Typology
Sliding Series
ADW45 Sliding
Built for scale.
ADW45 SLIDING
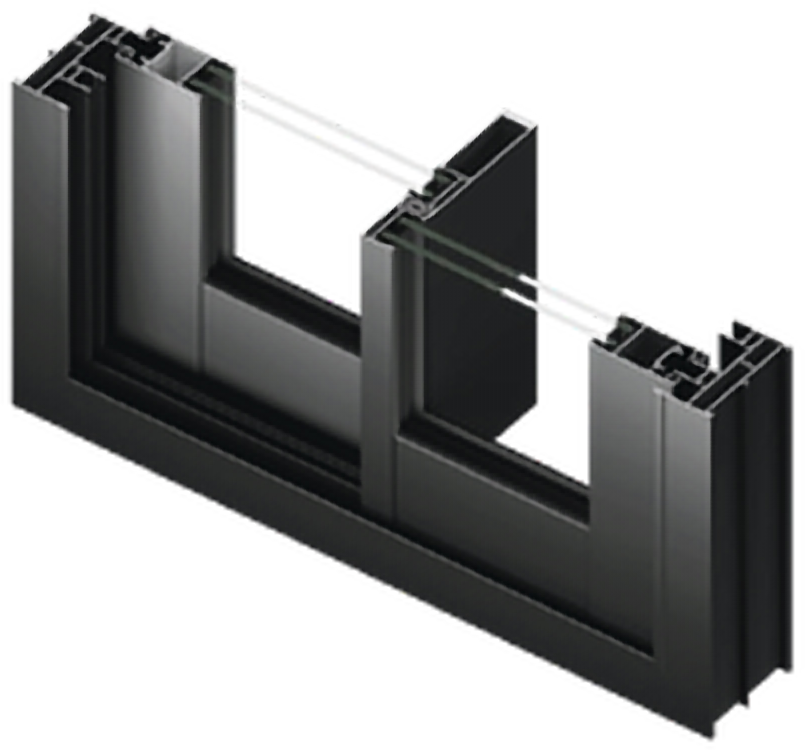
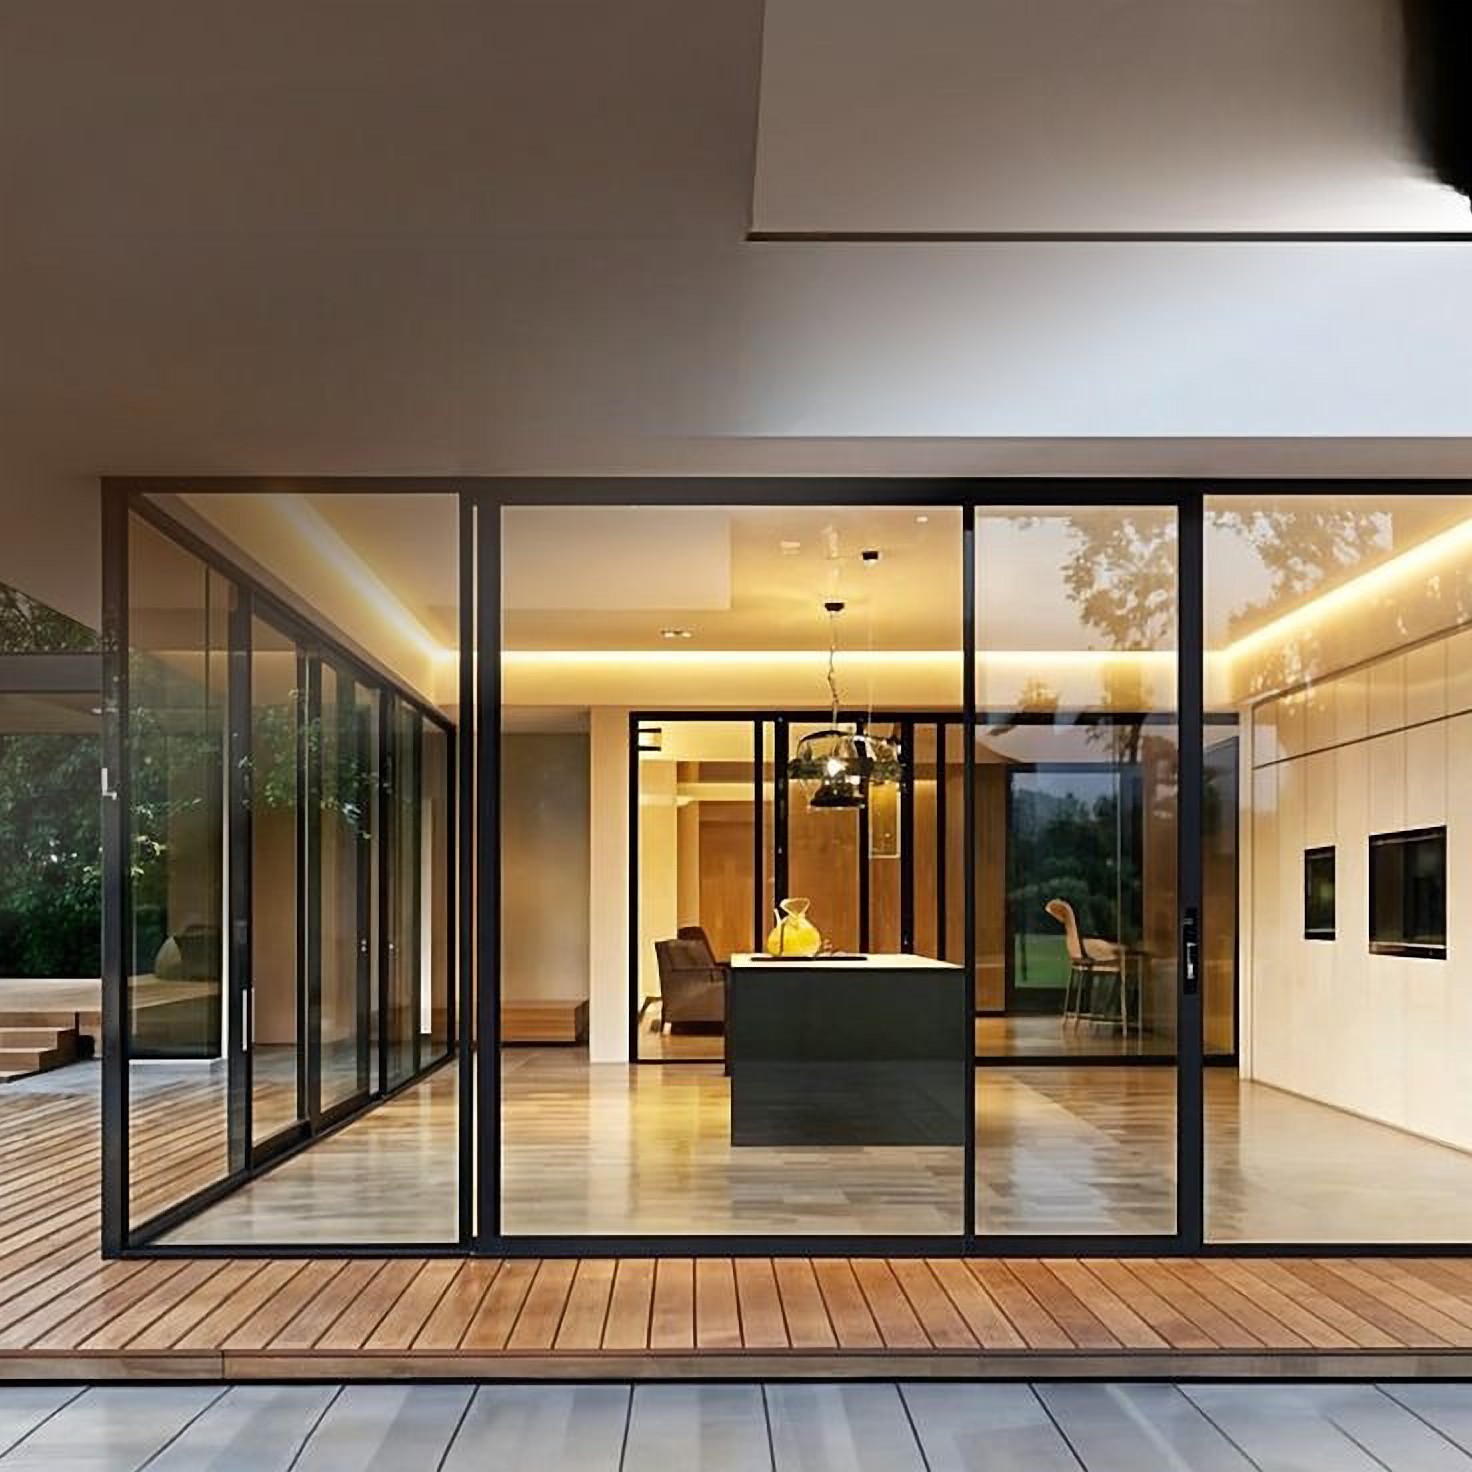
Our heavy-duty slider for large openings. Shutters reach 3.6 m and 300 kg on stainless steel roller rails, with laminated and double-glazed options up to 28 mm, corner opening and a security mesh option.
Max. shutter height
3600 mm
Max. shutter weight
300 kg
Glass thickness
6 – 28 mm
Interlock sightline
26 mm
System Specification
- Profile alloy
- 6063
- Glass thickness
- 6, 8, 10, 11.52, 12, 13.52, 24, 26, 28 mm
- Max. shutter height*
- 3600 mm
- Max. shutter weight
- 300 kg
- Multi locking
- Yes
- Mosquito mesh
- Fiber / SS & security mesh
- Hidden bottom
- No
- Corner opening
- Yes
- Roller rail
- Stainless steel
- Integrated railing
- Yes
Section Detail mm
- Frame height
- 47
- Frame width · 2 track
- 91
- Frame width · 3 track
- 140
- Interlock sightline
- 26
- Centre opening profile width
- 63
ADW45 Sliding Typology
Minimal Sliding
ADW30 Minimal
Hidden track, maximum glass.
ADW30 MINIMAL
The minimal-frame member of the family. The bottom track is concealed in the floor, the interlock is only 20 mm, and double glazing from 17.52 to 32 mm keeps large 3.6 m panels quiet and efficient. Pleated or roll-up mesh stays out of sight.
Max. shutter height
3600 mm
Max. shutter weight
300 kg
Glass thickness
17.52 – 32 mm
Interlock sightline
20 mm
System Specification
- Profile alloy
- 6063
- Glass thickness
- 17.52, 24, 28, 32 mm
- Max. shutter height*
- 3600 mm
- Max. shutter weight
- 300 kg
- Multi locking
- Yes
- Mosquito mesh
- Pleated / roll-up
- Hidden bottom
- Yes
- Corner opening
- Yes
- Roller rail
- Stainless steel
Section Detail mm
- Frame height
- 50
- Frame width · 2 track
- 115
- Frame width · 3 track
- 178
- Interlock sightline
- 20
- Centre opening profile width
- 46
ADW30 Minimal Typology
Casement Series
ADW35 Casement
Practical, plain and simple.
ADW35 CASEMENT
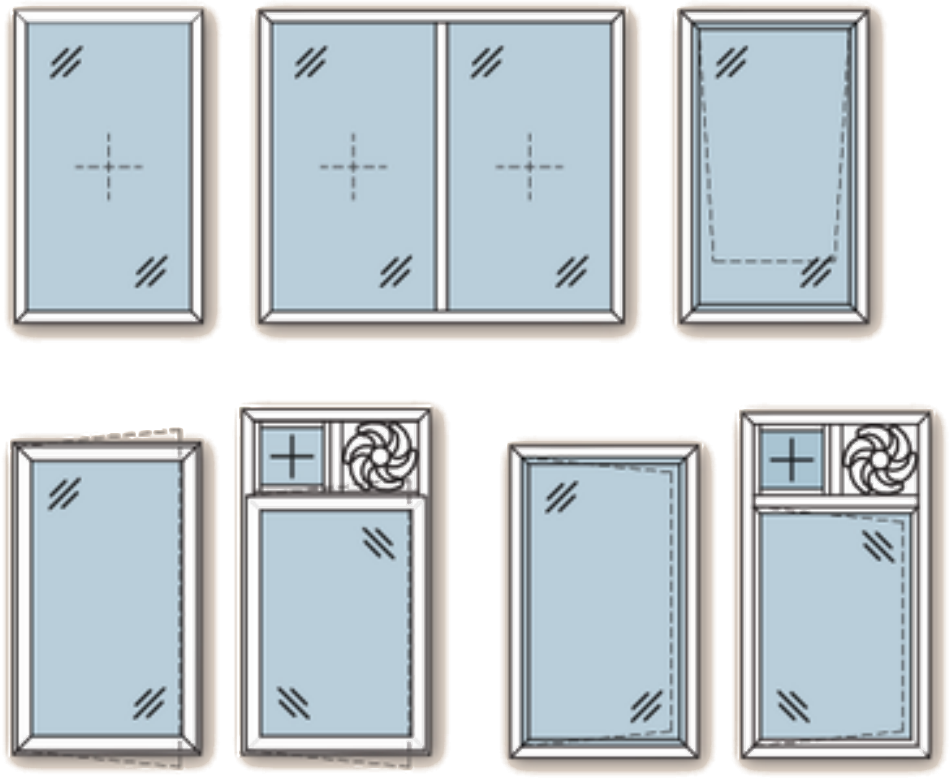
A straightforward casement window for bedrooms, kitchens and utility spaces. Choose butt or friction-stay hinges, single or multi-point locking, and top-hung or ventilator-fan combinations.
Max. shutter height
1800 mm
Max. shutter width
750 mm
Glass thickness
5 – 6 mm
Hinges
Butt / friction stay
System Specification
- Profile alloy
- 6063
- Glass thickness
- 5, 6 mm
- Max. shutter height*
- 1800 mm
- Max. shutter width
- 750 mm
- Max. shutter weight
- 750 kg
- Multi-point locking
- Yes
- Single-point locking
- Yes
- Mosquito mesh
- Pleated / roll-up
- Hinges
- Butt hinges / friction stay hinges
- Top hung
- Yes
Section Detail mm
- Frame height
- 46
- Frame width · 2 track
- 30
- Frame width · 3 track
- 70
ADW35 Casement Typology
Casement Series
ADW20 Casement Window
Slim frames that open out.
ADW20 CASEMENT WINDOW
A slim casement window that takes everything from 6 mm single glass to 30 mm double glazing. Side-hung, top-hung and fixed-light combinations cover most residential window layouts.
Max. shutter height
1800 mm
Max. shutter width
800 mm
Max. shutter weight
80 kg
Glass thickness
6 – 30 mm
System Specification
- Profile alloy
- 6063
- Glass thickness
- 6, 8, 10, 11.52, 12, 13.52, 15.52, 17.52, 20, 24, 28, 30 mm
- Max. shutter height*
- 1800 mm
- Max. shutter width
- 800 mm
- Max. shutter weight
- 80 kg
- Multi-point locking
- Yes
- Single-point locking
- Yes
- Mosquito mesh
- Pleated / roll-up
- Hinges
- Butt hinges / friction stay hinges
- Top hung
- Yes
Section Detail mm
- Frame height
- 46 / 73
- Frame width · 2 track
- 50
- Frame width · 3 track
- 81 / 62
ADW20 Casement Window Typology
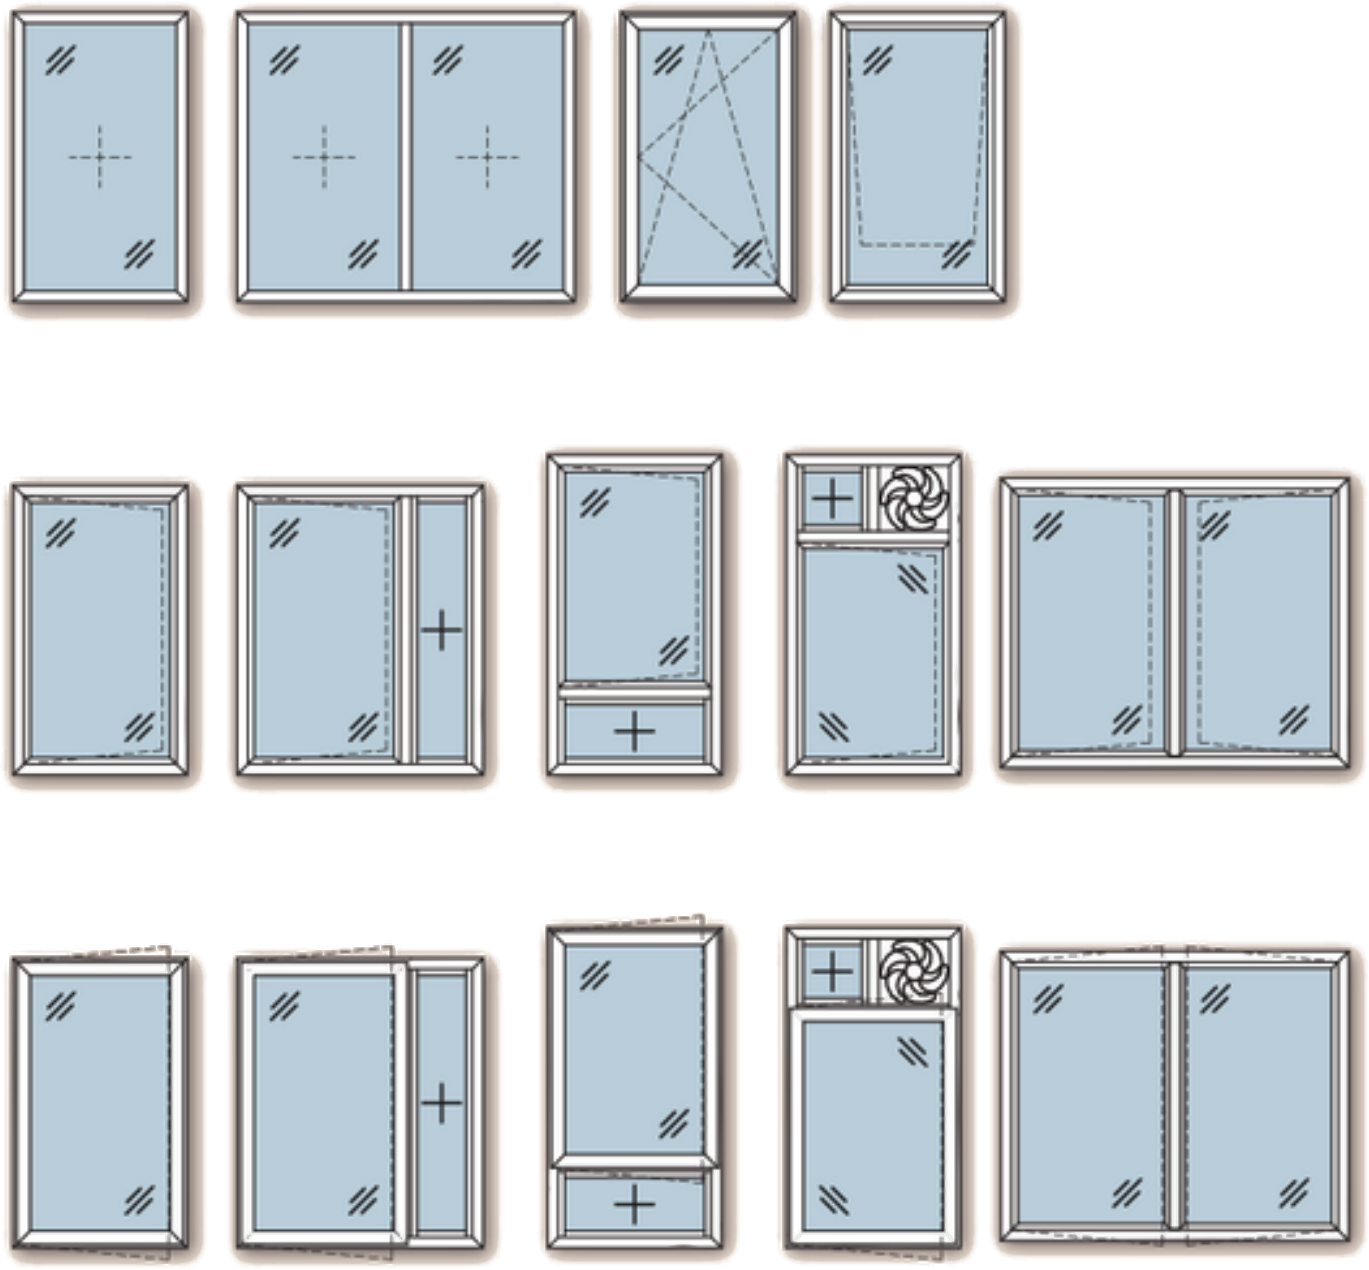
Casement Series
ADW20 Casement Door
Tall doors, heavy-duty hinges.
ADW20 CASEMENT DOOR
The door version of ADW20 casement. Leaves reach 3.6 m high and 1.2 m wide at up to 180 kg, carried on sleek heavy-duty butt hinges, with a concealed door closer and cylinder lock with knob.
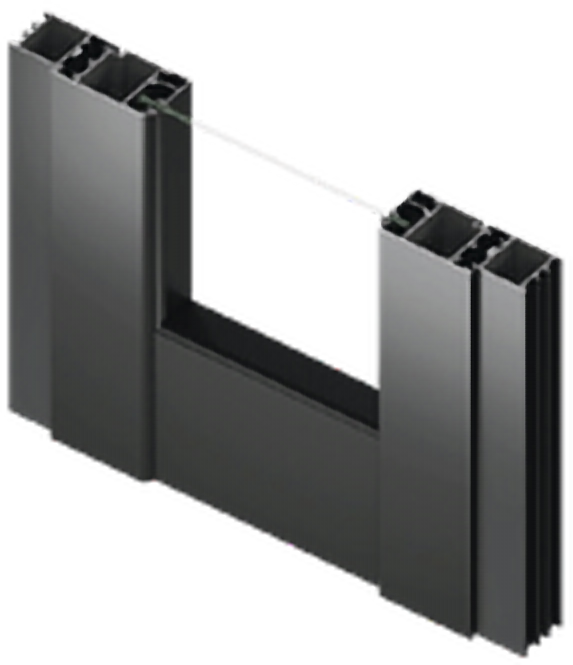
Max. shutter height
3600 mm
Max. shutter width
1200 mm
Max. shutter weight
180 kg
Glass thickness
6 – 30 mm
System Specification
- Profile alloy
- 6063
- Glass thickness
- 6, 8, 10, 11.52, 12, 13.52, 15.52, 17.52, 20, 24, 28, 30 mm
- Max. shutter height*
- 3600 mm
- Max. shutter width
- 1200 mm
- Max. shutter weight
- 180 kg
- Multi-point locking
- Yes
- Single-point locking
- Yes
- Mosquito mesh
- Pleated / roll-up
- Hinges
- Sleek heavy-duty butt hinges
- Cylinder with knob
- Yes
- Concealed door closer
- Yes
Section Detail mm
- Frame height
- 46 / 73
- Frame width
- 50
- Shutter width
- 97
- Kick plate height
- 154
ADW20 Casement Door Typology
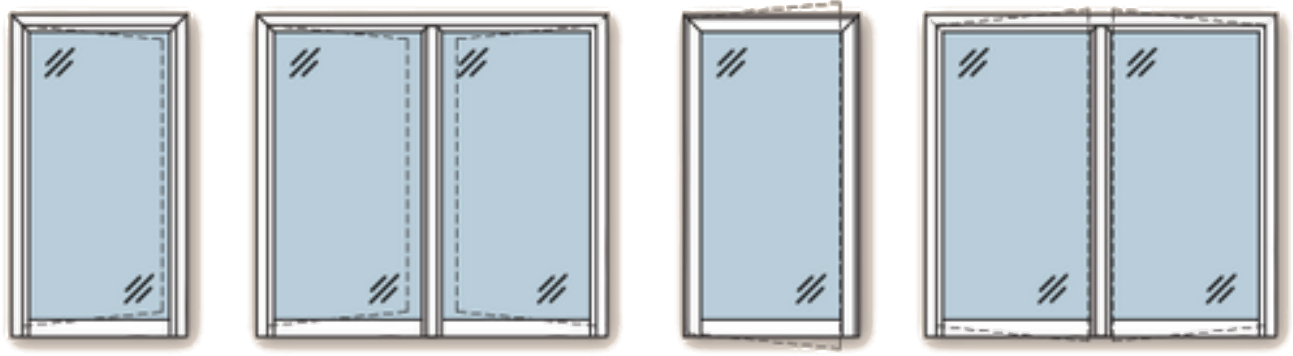
Compare the Series
Sliding at a glance
| ADW20 Sliding | ADW30 Sliding | ADW45 Sliding | ADW30 Minimal | |
|---|---|---|---|---|
| Max. shutter height | 2400 mm | 2700 mm | 3600 mm | 3600 mm |
| Max. shutter weight | 100 kg | 160 kg | 300 kg | 300 kg |
| Glass thickness | 5, 6, 8 mm | 5, 6, 8, 10, 23, 24 mm | 6, 8, 10, 11.52, 12, 13.52, 24, 26, 28 mm | 17.52, 24, 28, 32 mm |
| Interlock sightline | 40 mm | 20 mm | 26 mm | 20 mm |
| Frame width · 2 track | 65 mm | 93 mm | 91 mm | 115 mm |
| Hidden bottom | No | No | No | Yes |
| Corner opening | Yes | No | Yes | Yes |
| Roller rail | Aluminium | Aluminium | Stainless steel | Stainless steel |
| Mosquito mesh | Fiber / SS mesh | Fiber / SS mesh | Fiber / SS & security mesh | Pleated / roll-up |
Casement at a glance
| ADW35 Casement | ADW20 Casement Window | ADW20 Casement Door | |
|---|---|---|---|
| Max. shutter height | 1800 mm | 1800 mm | 3600 mm |
| Max. shutter width | 750 mm | 800 mm | 1200 mm |
| Max. shutter weight | 750 kg | 80 kg | 180 kg |
| Glass thickness | 5, 6 mm | 6, 8, 10, 11.52, 12, 13.52, 15.52, 17.52, 20, 24, 28, 30 mm | 6, 8, 10, 11.52, 12, 13.52, 15.52, 17.52, 20, 24, 28, 30 mm |
| Hinges | Butt hinges / friction stay hinges | Butt hinges / friction stay hinges | Sleek heavy-duty butt hinges |
| Mosquito mesh | Pleated / roll-up | Pleated / roll-up | Pleated / roll-up |
*Maximum shutter sizes are indicative. Final sizes depend on glass, hardware and site conditions; our team will confirm for your project. Images shown are for visual representation only.